
Interior architecture mobilizes two families of skills that training programs often treat as separate blocks: graphic representation (sketching, perspective, digital rendering) and knowledge of furniture (materials, ergonomics, layout). For those pursuing this profession, the challenge is not choosing between the two, but learning to articulate them within the same project.
Graphic representation and furniture: two technical languages to connect
In most training programs, drawing and furniture are taught by different instructors, with separate evaluations. Freehand sketching serves to establish a spatial intention. Knowledge of furniture, on the other hand, falls under material culture: standardized dimensions, material behavior, usage constraints.
The problem arises when these two areas of learning remain compartmentalized. A student may produce an elegant perspective but propose a sofa whose seat does not respect any realistic proportions. Conversely, a furniture enthusiast may select coherent pieces without knowing how to represent them in a plan that is readable by a craftsman or a client.
Several recent programs now structure the first year around exercises that force the intersection: drawing a measurement survey of a real space, then integrating existing furniture while respecting the manufacturer’s dimensions. This approach, which consists of training in interior architecture by linking representation and materiality from the start, avoids discovering the gap at the end of the course.
Freehand sketching: acquired skill, not prior talent
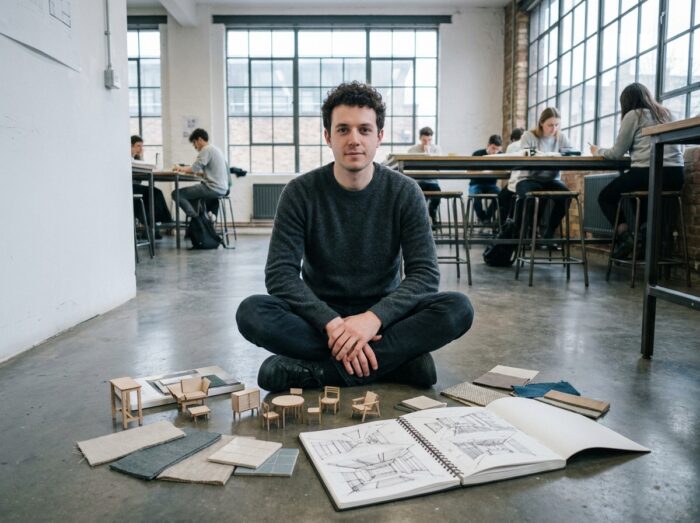
A persistent idea hinders many candidates: one must “know how to draw” before entering training. Current programs show the opposite. Freehand drawing is learned progressively, just like reading a plan or mastering software.
What matters is not the artistic quality of the line, but its ability to convey spatial information. A project sketch must indicate proportions, circulation, height relationships. It is not a decorative illustration.
Programs that work well in this regard start with measurement and perspective exercises at a single vanishing point, before moving on to more complex renderings. The goal is to build a graphic reflex, not to reveal a gift.
Digital tools and manual drawing: how to articulate in training
3D modeling (AutoCAD, SketchUp, Revit) has transformed professional practice. Software does not replace sketching but takes over at different stages of the project. Sketching is used in the intention phase, when multiple paths need to be explored quickly. The software then intervenes to produce technical plans, realistic renderings, and construction documents.
Programs that integrate these two aspects from the first year allow students to understand when to use each tool. This dual skill set also reassures clients and companies, who expect both responsiveness in meetings (quick sketches) and precision in deliverables (3D renderings).
Furniture culture: beyond the catalog
Knowing furniture is not limited to flipping through references of famous designers. In training, this skill encompasses several technical dimensions that competitors rarely address in detail.
- Usage ergonomics: seat height, work surface depth, circulation clearance around a table. These data condition the feasibility of a layout, not just its aesthetics.
- Material behavior: a wood veneer does not age like laminate, and each textile covering has characteristics of resistance and maintenance that influence the choice depending on the type of project.
- Supply logic: manufacturing lead times, compatibility between mass-produced and custom pieces, delivery constraints on site.
An interior architect who masters these parameters avoids costly mistakes during the construction phase. Furniture is not an accessory of the project; it is a structuring component of the space.
Choosing a training program in interior architecture: technical criteria to check
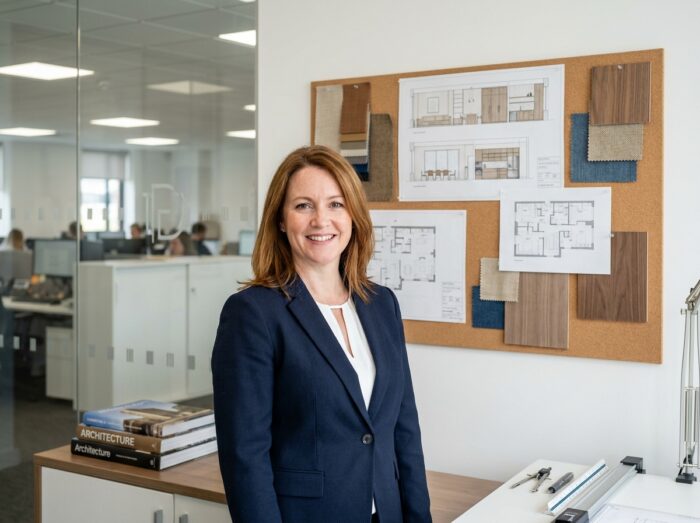
The landscape of training programs is broad: national diplomas (DN MADE in space), certified titles at the bac+4 or bac+5 level, bachelor’s degrees from private schools, short courses for career change. The entry level and professional recognition vary greatly from one program to another.
Before committing, several points deserve concrete verification:
- The proportion of hours dedicated to projects (studio, workshop, model) compared to lectures. An unbalanced ratio produces profiles that are too theoretical or, conversely, lacking in reference culture.
- The presence of a module for site monitoring or coordination with artisans. Design does not stop at the final rendering: a professional follows their project until the completion of the work.
- Access to professional software during training, with student licenses and dedicated technical support.
The starting salary for an employed interior architect is around 2,300 euros gross per month. In freelance work, income directly depends on the client portfolio and the ability to manage projects from start to finish, which reinforces the interest in comprehensive training.
Professional project: employee, independent, or hybrid
The profession can be practiced under various statuses. Employment in an agency allows working on large-scale projects (hospitality, offices, retail) with a structured follow-up framework. Freelancing offers more autonomy but requires management skills that are absent from some purely creative programs.
An increasing number of professionals combine the two: part-time employee in an agency, with personal projects alongside. This hybrid configuration requires mastering both the design aspect and client relations, budgeting, and site coordination.
The chosen training program must reflect this reality. A curriculum focused solely on drawing or solely on furniture will leave blind spots in daily practice. The link between graphic representation and material culture is not a pedagogical detail; it is the foundation of the profession.